
Views








Address
3145 Se Franklin St, Portland, OR
Price
$ 750,000
Property Attributes
- MLS#793990974
- TypeSingle Family
- Listing Status Active
- CountyMULTNOMAH
- CityPortland
- Area143
- NeighborhoodRICHMOND - DIVISION
- Zip97202
- StyleStories2,English
- Year Built1930
- Taxes$ 7235
- Price$ 750,000
- Bedrooms3
- Full Bathrooms2
- Half Bathrooms0
- Sqr Footage2204
- Lot Size0.12 Acres
Data Source:
Regional Multiple Listing Service (RMLSOR)
Property Description
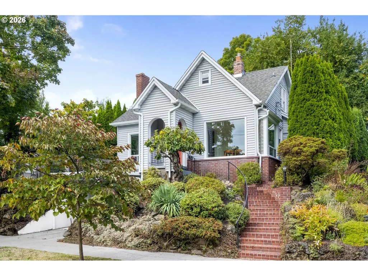
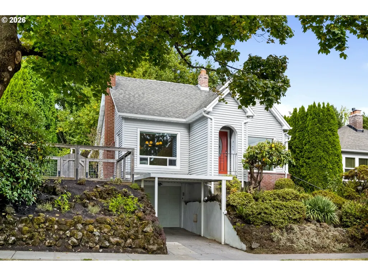
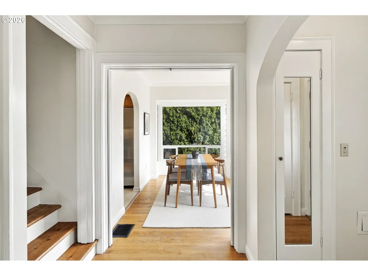
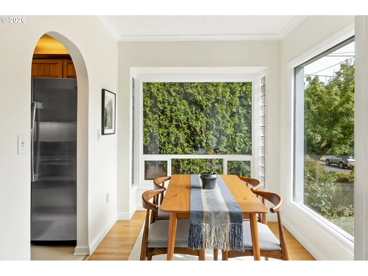
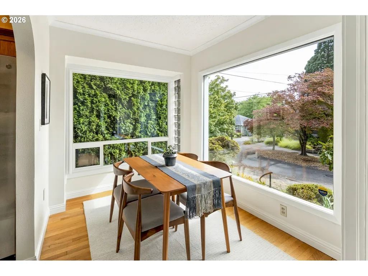
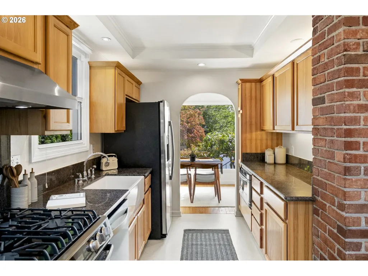
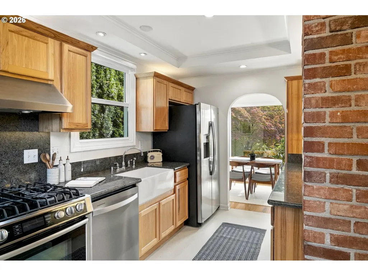
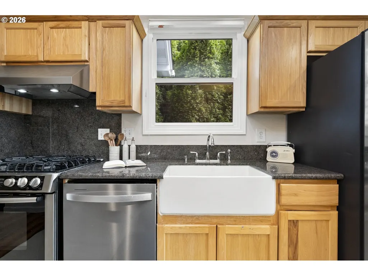
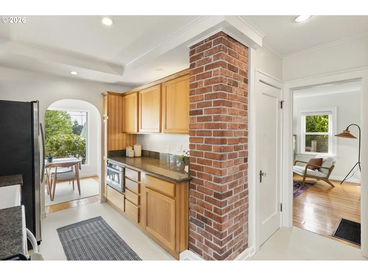
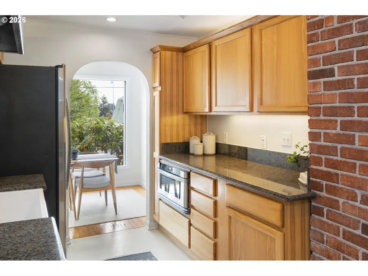
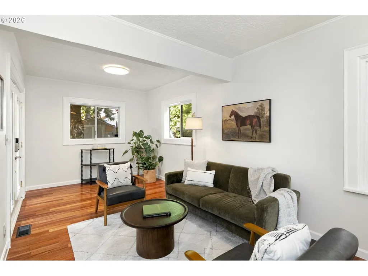
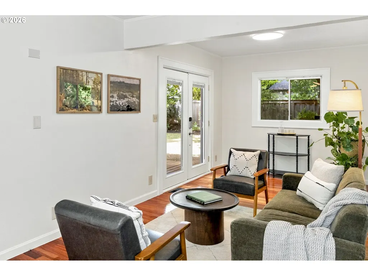
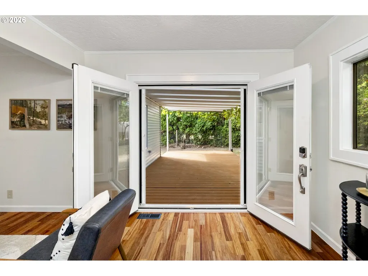
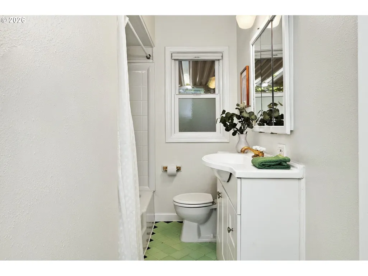
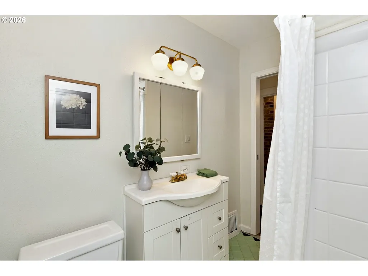
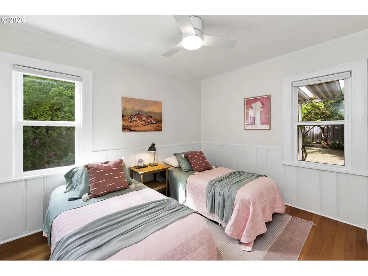
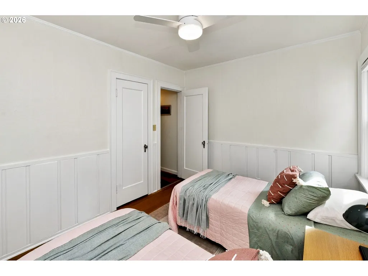
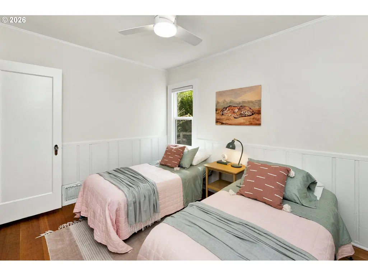
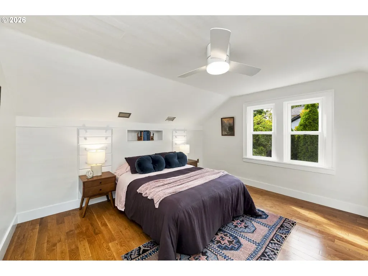
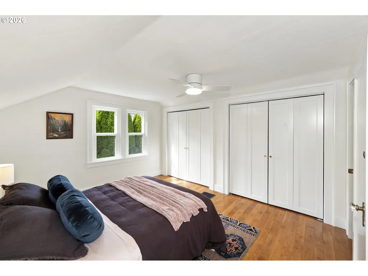
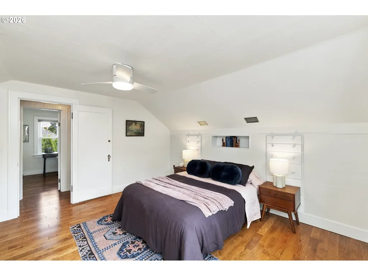
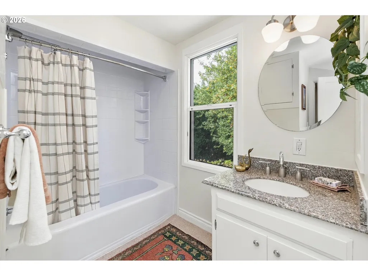
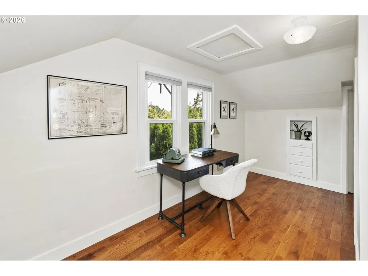
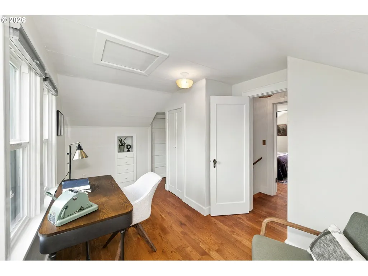
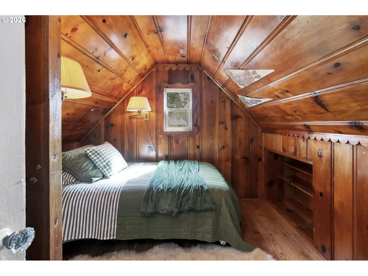
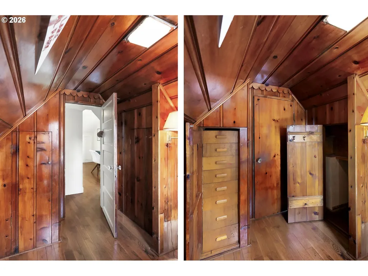
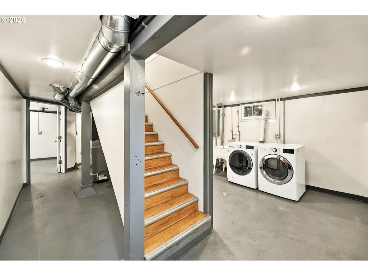
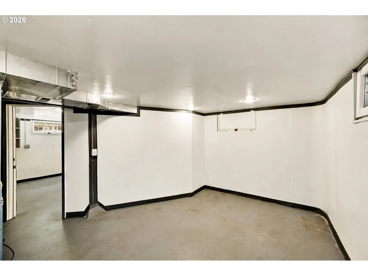
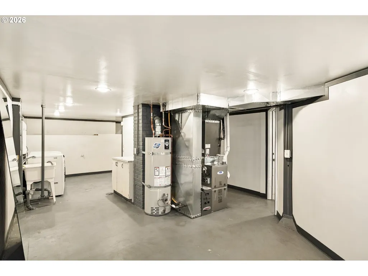
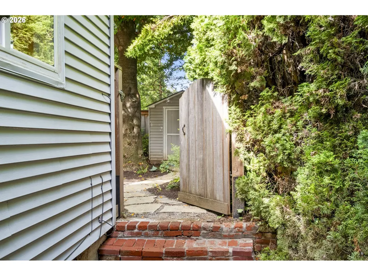
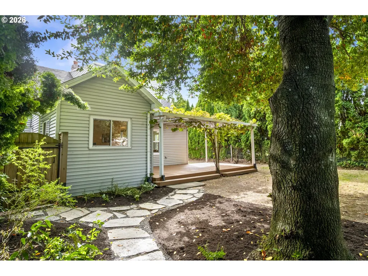
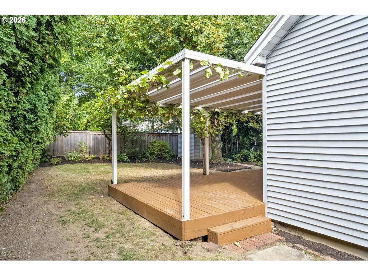
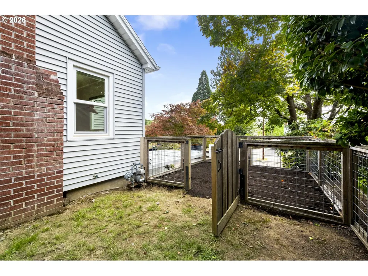
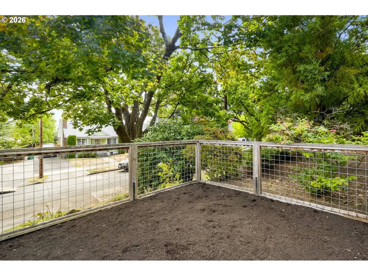
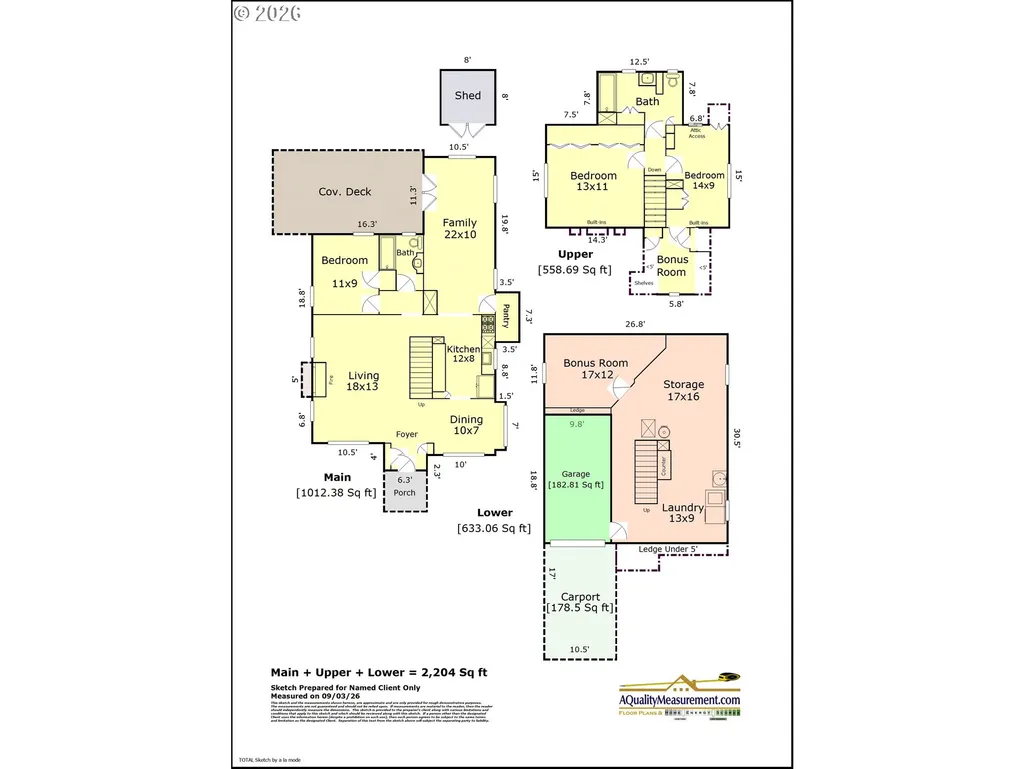
Sunlight pours through walls of windows in this English-style Richmond charmer! Arched doorways, hardwood floors, and a light filled living room set the tone from the moment you step inside. The formal entry welcomes you with two coat closets. The front living space offers an elevated view of the neighborhood and greenery, and the fireplace makes this living room the perfect place for entertaining, or a sunny relaxing spot. The dining room also features floor to ceiling windows and original pocket doors. The lovely remodeled kitchen includes so many clever storage cabinets, oversized sink, walk-in pantry, stainless appliances, gas range, discreet microwave, and hood vent. The kitchen flows effortlessly into the informal living area where French doors open to a private covered deck and landscaped backyard. The main floor also features a full bath with vintage tile and bedroom with wainscoting details. Upstairs you'll find another full bath and two more bedrooms. The large primary bedroom has big double closets, built-in drawers, charming details, and hardwood floors. The third bedroom is the ideal office or nursery and has an attached bonus room with original knotty pine, extra closet space and built-ins. The basement provides flexible-use space, another bonus room, tons of storage, and a large tuck-under garage. The fully fenced backyard is a private oasis, perfect for gathering any time of year on the covered deck. The front and back yards have lovely landscaping and there is even a separate fenced sunny garden for your green thumb on this 5000 sf lot. New windows, furnace, insulation, and central air make this a comfortable home year-round. Freshly painted and thoroughly updated this home is truly move-in ready. Awesome location, just five blocks from the best shops, restaurants, and bakeries on SE Division. [Home Energy Score = 6. HES Report at https://rpt.greenbuildingregistry.com/hes/OR10138372]
| Elementary School | Middle School | High School |
|---|---|---|
| Grout Elementary School | Hosford Middle School | Cleveland High School |
| Price History | |
|---|---|
| 9/17/2026 | Listed $750,000 |
General Features
| Sewer | PublicSewer |
|---|---|
| Heating | ForcedAir90 |
| Cooling | CentralAir |
| Roof | Composition |
| Appliances | Dishwasher,FreeStandingGasRange,FreeStandingRange,FreeStandingRefrigerator,Granite,Microwave,Pantry,RangeHood,SolidSurfaceCountertop,StainlessSteelAppliance |
| Garage Spaces | 1.0 |
| Architectural Style | Stories2,English |
| Year Built | 1930 |
| Stories Count | 3 |
| Property Subtype | SingleFamilyResidence |
| Tax Year | 2025 |
| Parcel Number | R298928 |
| County | Multnomah |
| Property Type | Residential |
| HOA | No |
| Subdivision Name | RICHMOND / DIVISION |
| Full Baths | 2 |
| Status | Active |
| Directions | SE Division,South on 31st,East on Franklin |
| High School | Cleveland |
| City | Portland |
| Disclosures | Disclosure |
| MLS Area | _143 |
| Lot Size Square Feet | 5227.0 |
| Listing Terms | Cash,Conventional,VALoan |
| Elementary School | Grout |
| Tax Annual Amount | 7235.27 |
| Middle/Junior High School | Hosford |
| Property Condition | Resale |
| Standard Status | Active |
| Accessory Dwelling Unit Y/N | No |
| Legal Description | WAVERLEIGH HTS,BLOCK 23,E 10' OF LOT 5,LOT 6 |
| SeniorCommunityYn | False |
| ADU | False |
Interior Features
| Interior Amenities | HardwoodFloors,Wainscoting,WasherDryer,WoodFloors |
|---|---|
| Basement | FullBasement,Unfinished |
| Total Fireplaces | 1 |
| Fireplace Features | WoodBurning |
| Hot Water | Electricity |
| Window Features | VinylFrames |
| Total Bathrooms | 2.0 |
| FuelDescription | Gas |
| Total Bedrooms | 3 |
| Total Baths | 2 |
Exterior Features
| Exterior Amenities | CoveredDeck,ToolShed,Yard |
|---|---|
| Parking Features | Covered,Driveway |
| Water Source | PublicWater |
| Total Parking | 1.0 |
| Garage Type | Attached,TuckUnder |
| Exterior Description | Brick,VinylSiding |
| Foundation Details | ConcretePerimeter |
| Building Area Total | 2204.0 |
| Lot Dimensions | 50X100 |
| Lot Size Acres | 0.12 |
| Road Surface Type | Concrete,Paved |
Amenities
- Foreclosure
- Views
- Short Sale
- New Construction
- Adult 55+
- Lease To Own
- No HOA Fees
- Furnished
- Primary On Main
- Air Conditioning
- Seller Finance
- Green
- Fixer Upper
- Horse
- Golf
- Fireplace
- Deck
- Garage
- Basement
- Pool
Property vs Single Family Average in 97202
Price
Taxes
Year Built
Visits

